Bought with Eric Bohn with Compass and Listed by Santiago Valdez with Compass 773-858-2410

Mobile #: (773) 620-1111
Email: [email protected]
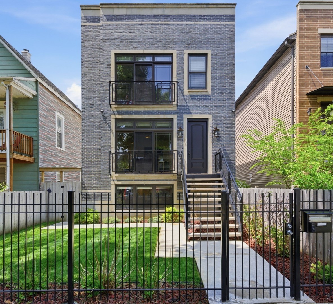
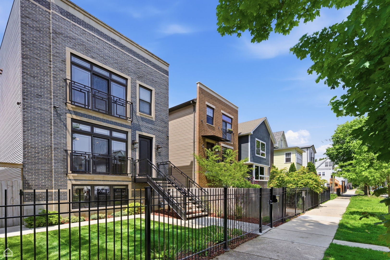
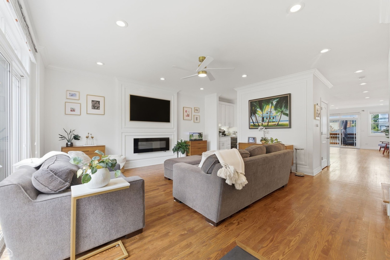
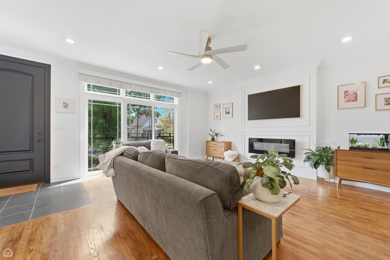
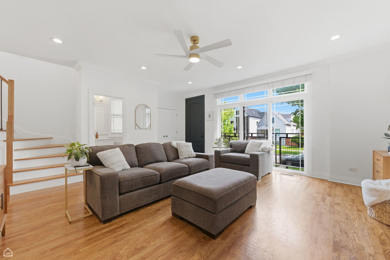
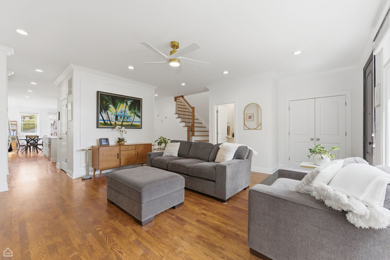
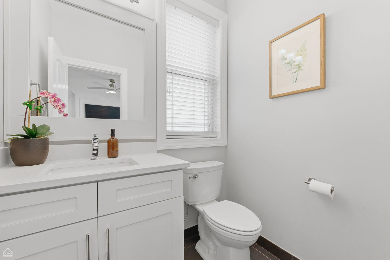
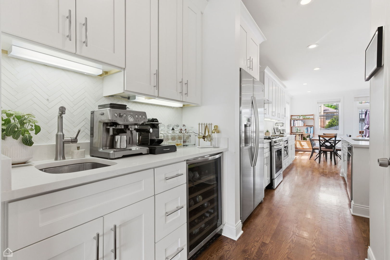
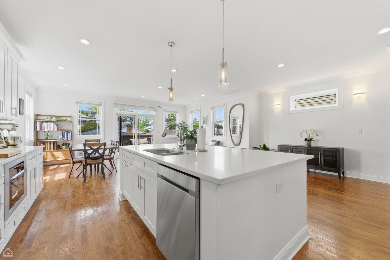
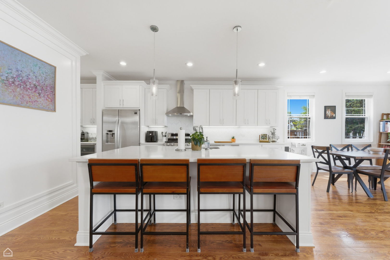
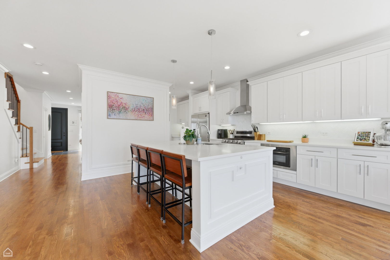
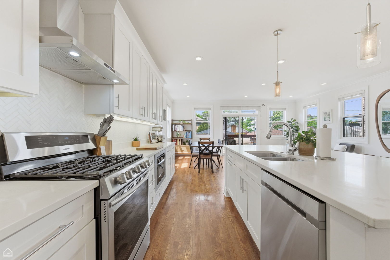
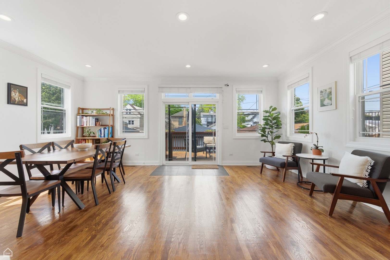
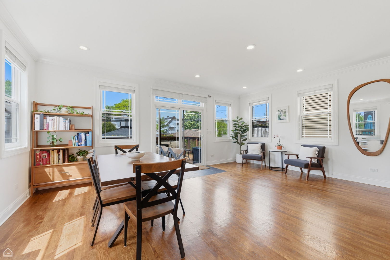
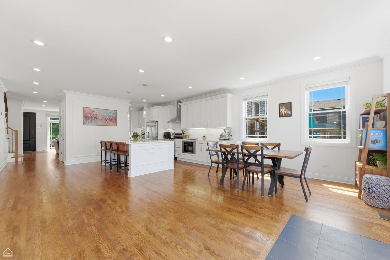
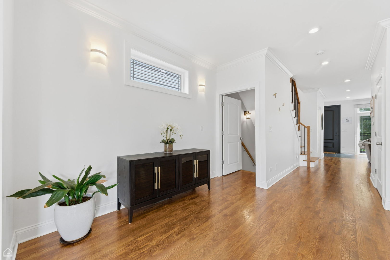
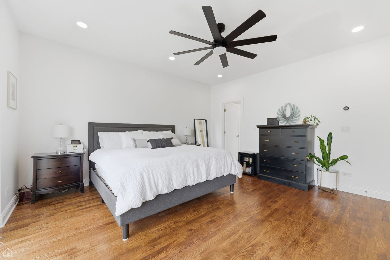
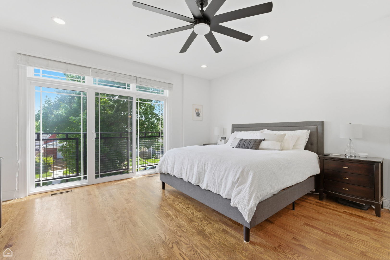
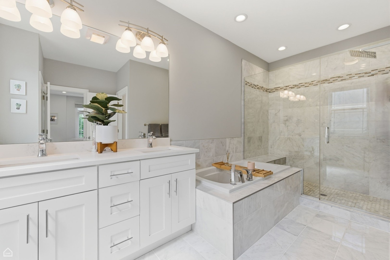
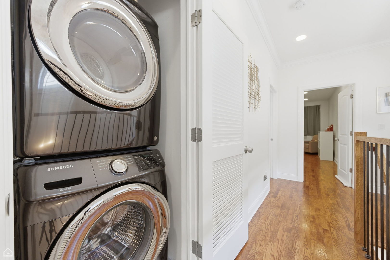
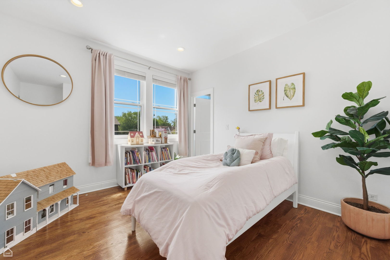
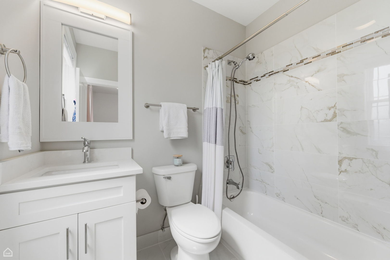
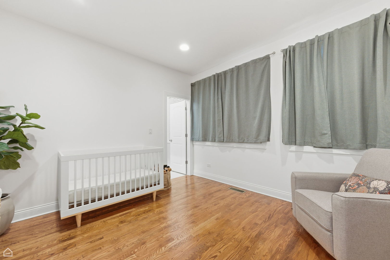
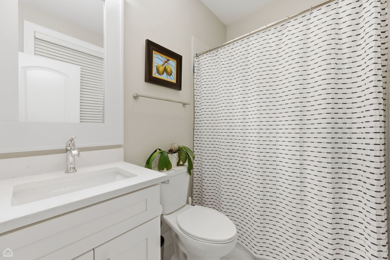
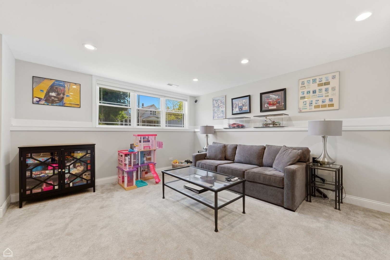
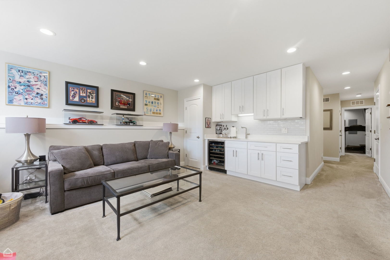
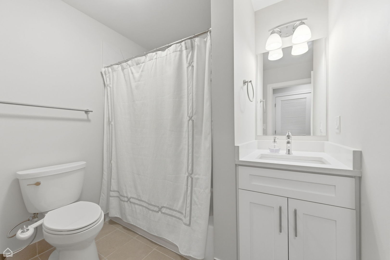
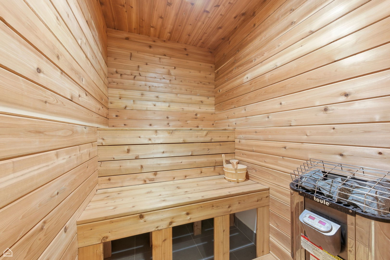
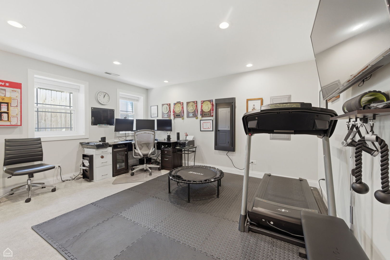
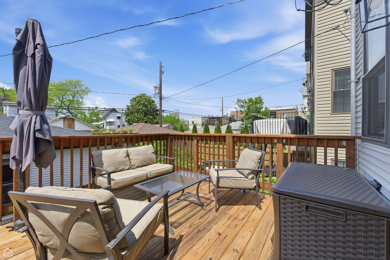
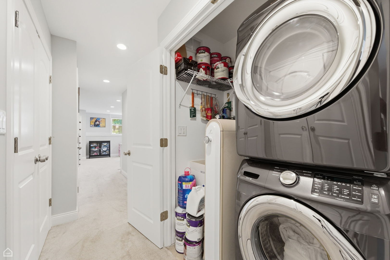
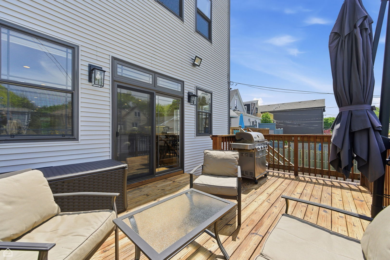
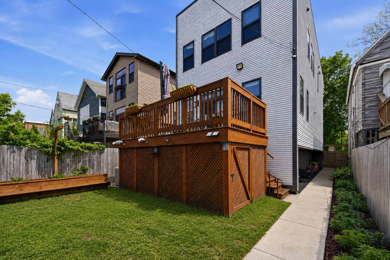
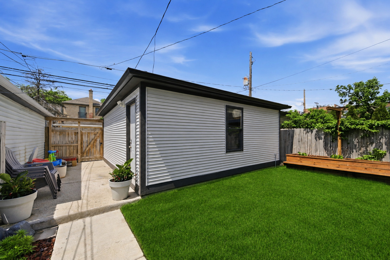
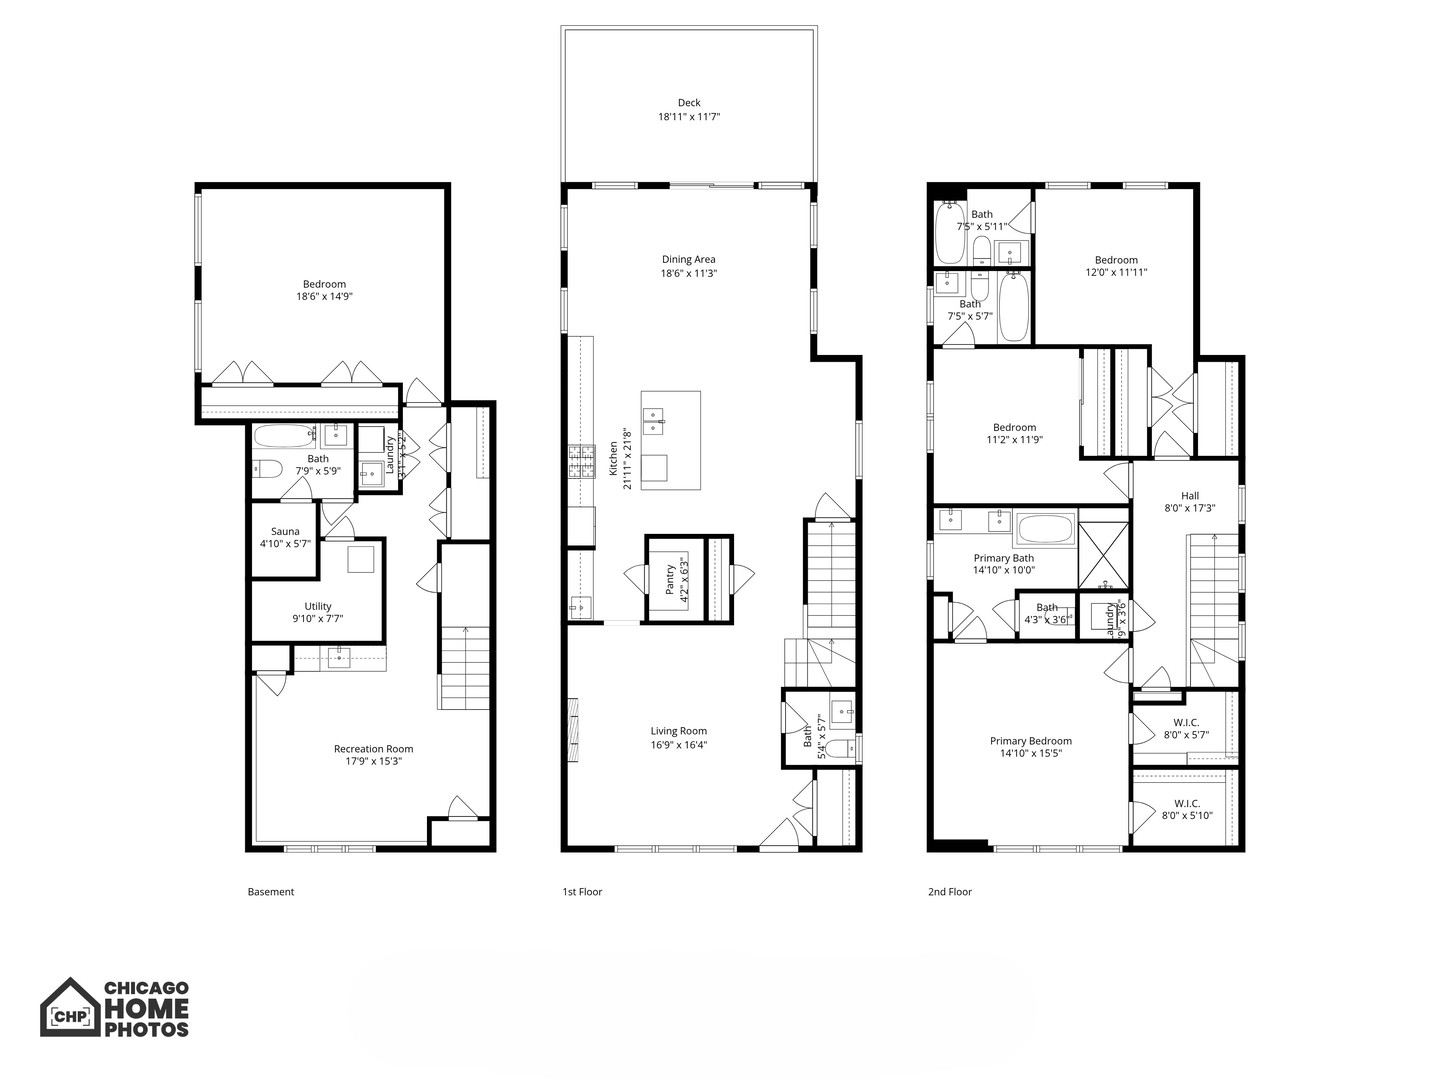
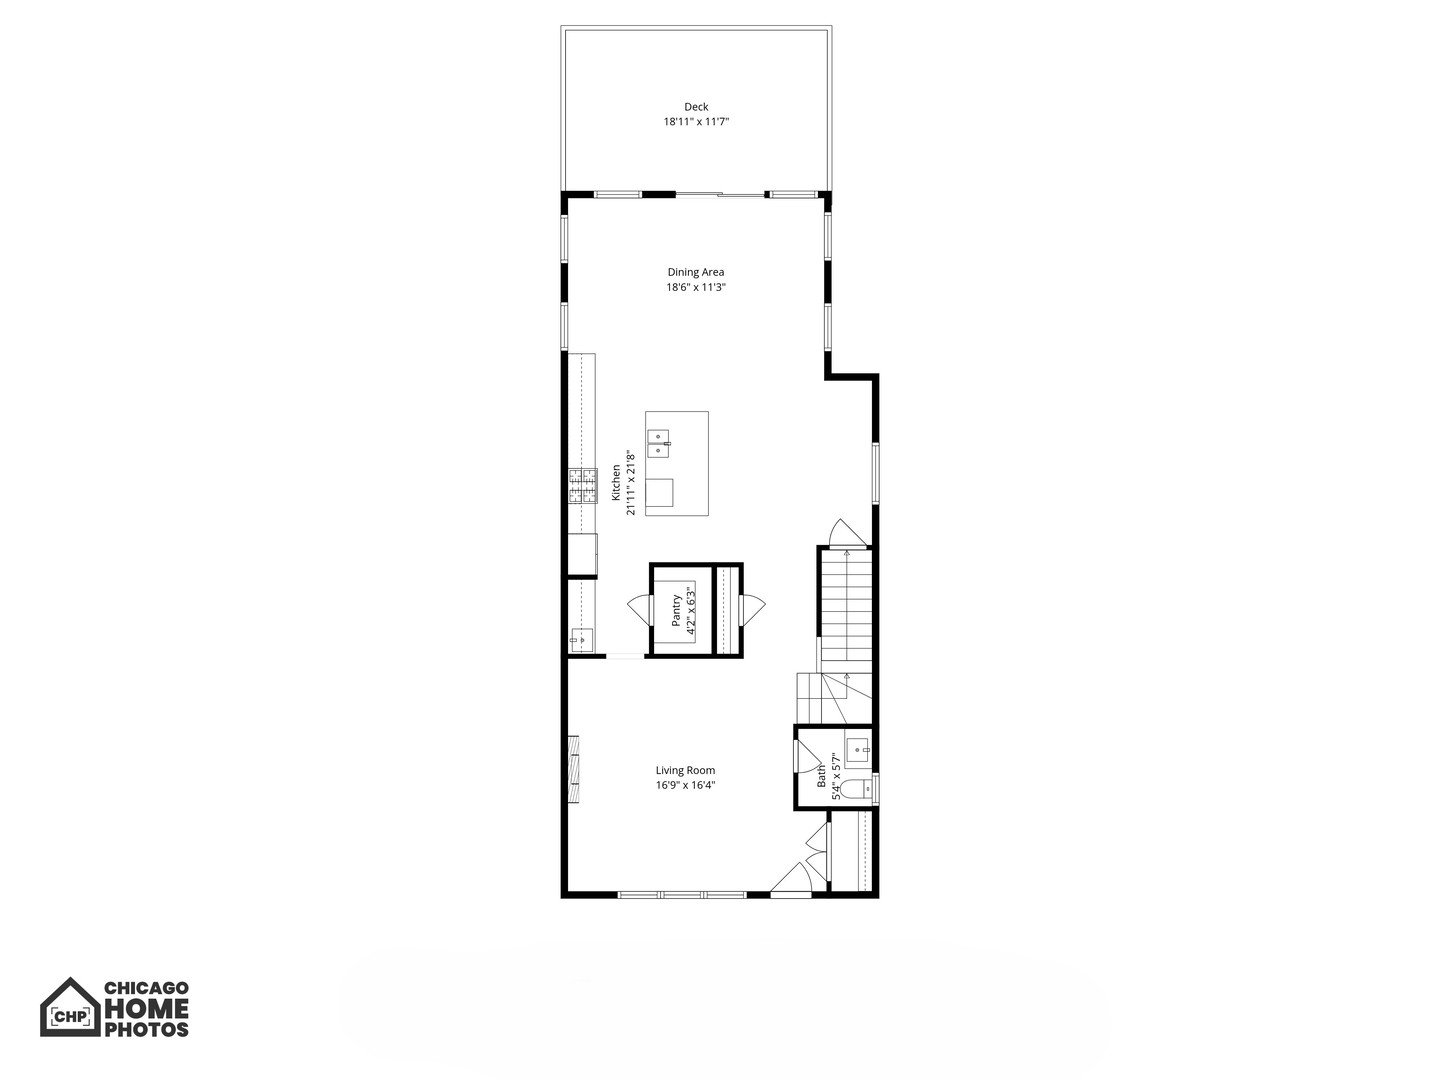
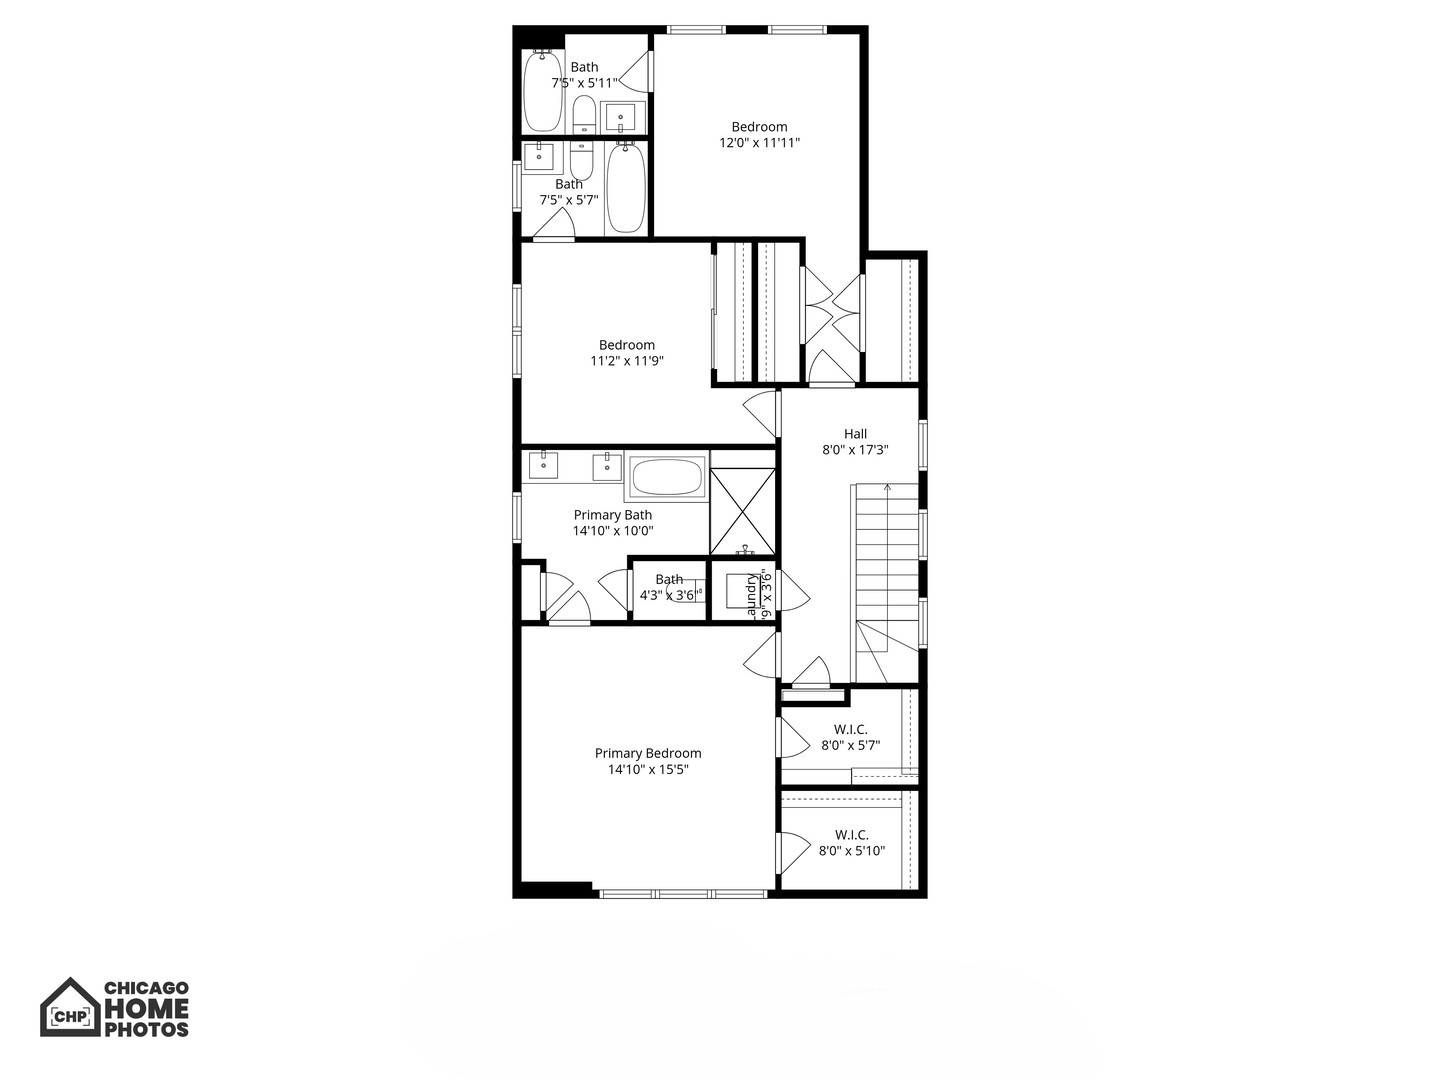
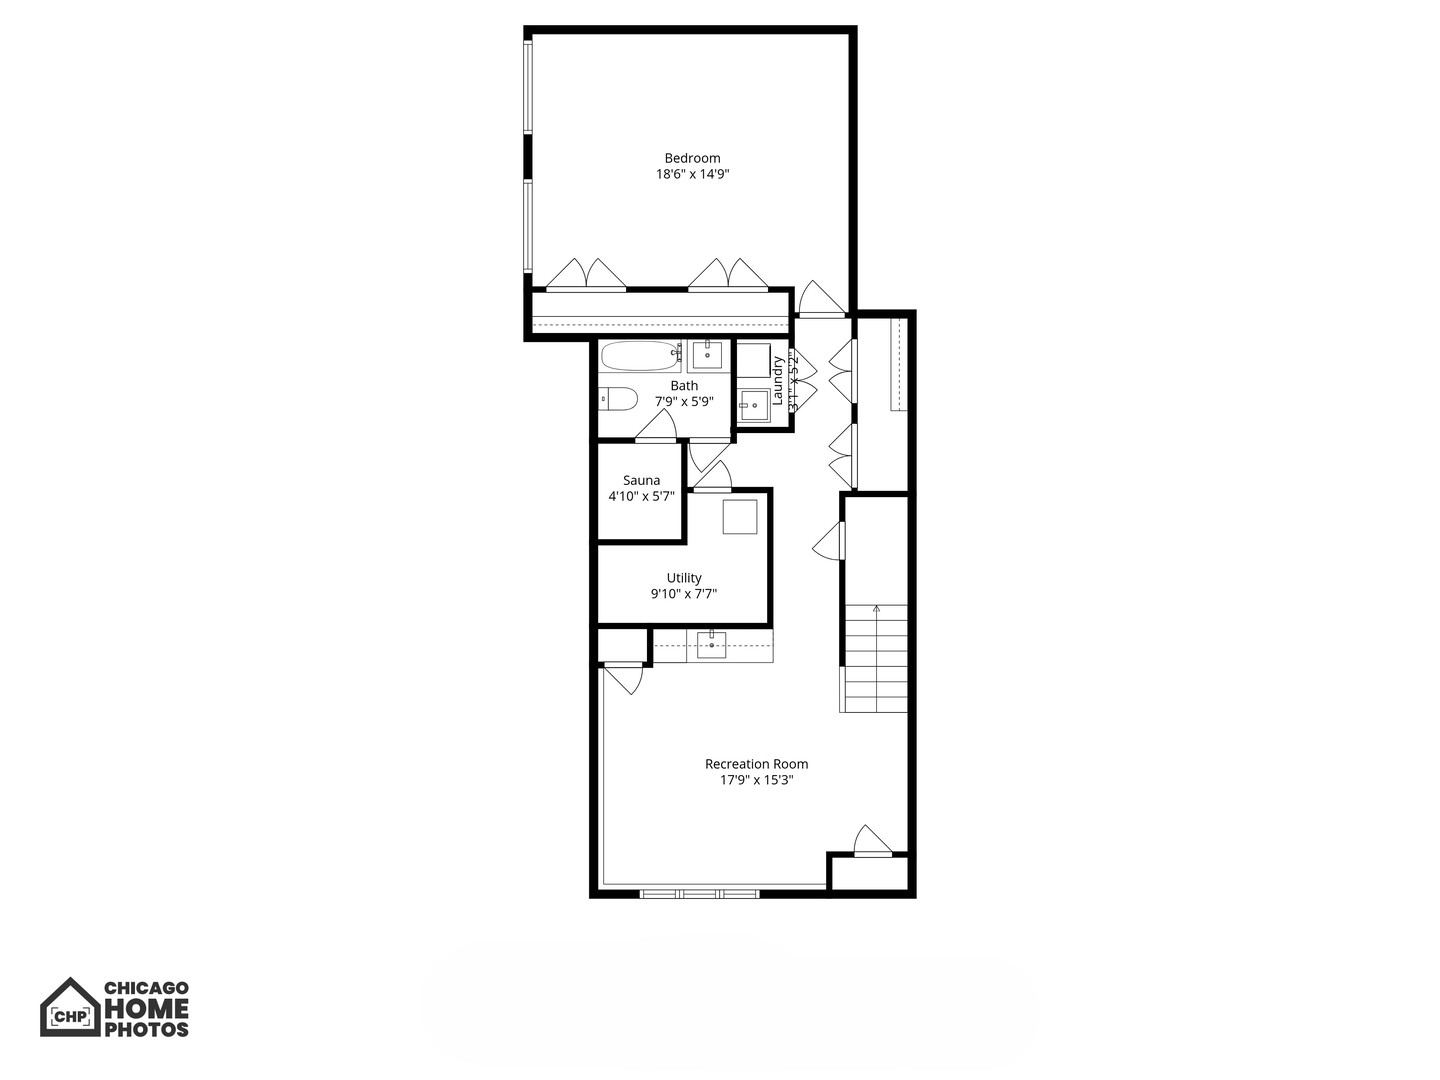
Exceptional like-new construction in beautiful Irving Park! Located on a picturesque tree-lined street, this 4BR/4.5BA home was completely reimagined from top to bottom and features soaring 9 ft ceilings, solid hardwood floors, and timeless mouldings, all highlighted by incredible windows and natural light throughout. The contemporary floor plan is perfect for entertaining and day-to-day family life, offering large and versatile living areas with great connectivity. The kitchen is a chef's dream starring shaker cabinets, quartz countertops, and a huge island. A walk-in pantry and additional coffee/wet bar compliment the space. The kitchen flows seamlessly into the dining and family room areas, giving you flexibility to set up the space in a way that suits you best. Nice deck off the back, ideal for summer living. Upstairs is the picture of modern convenience with a spacious primary suite, second floor laundry, and 2 additional bedrooms each with their own private ensuite bath. The primary bedroom is showcased by oversized windows and slider opening to a charming juliette balcony. Custom his & hers walk-in closets along with a luxurious spa-like bathroom add to your personal oasis. The lower level is the ultimate rec space offering high ceilings, a full wet bar with beverage cooler and custom beer taps, custom sauna, another laundry area, and a fourth bed and bathroom. Amazing closet space and storage throughout. A central vacuum system makes everyday chores a snap. The fully fenced lot is tastefully landscaped with a custom planter and ring toss game, creating a fun hangout zone you won't want to leave. Irrigation system and under-deck storage make yard work effortless. The oversized 2-car garage boasts epoxied floors, roof venting, and a TV, perfect for the workshop enthusiast. Walking distance to Brown line and convenient access to Blue line, buses, and highway. Nearby Independence Park is an easy walk and top-notch for outdoor activities. This is a magnificent home that will not disappoint!
Compass
1494 Waukegan Rd
Glenview, IL 60025