Listed by Eric Bohn with Compass 847-616-9910

Mobile #: (773) 620-1111
Email: [email protected]
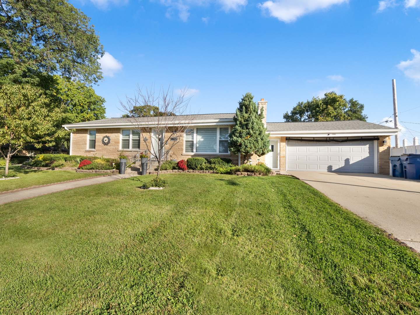
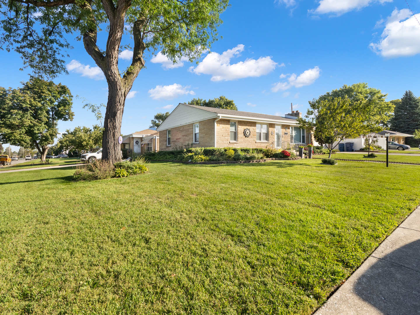
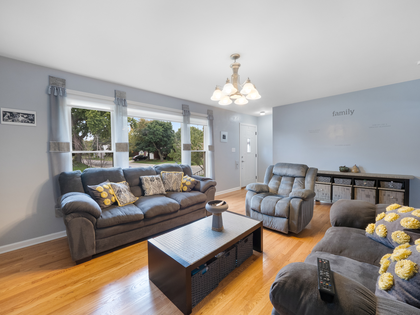
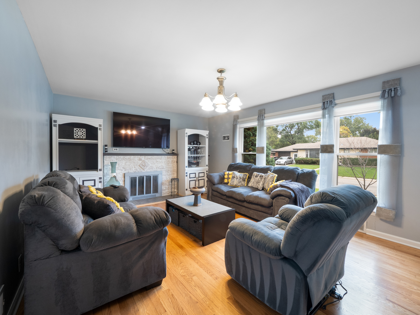
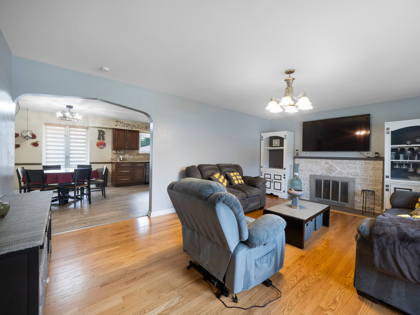
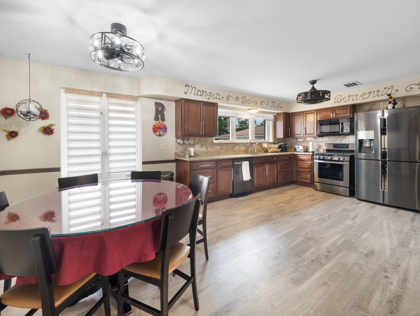
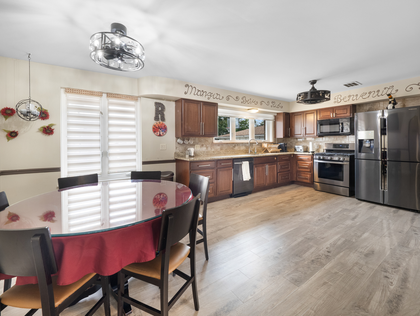
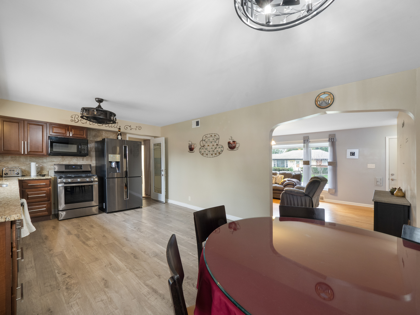
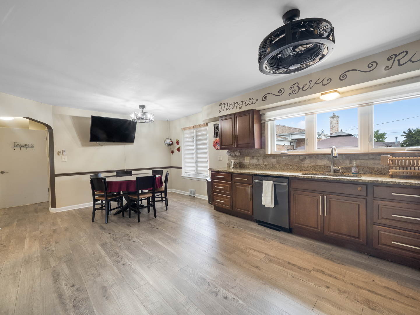
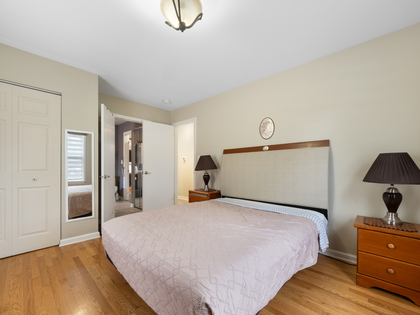
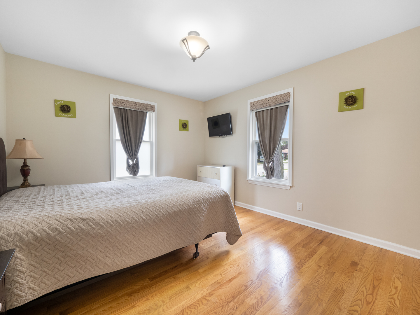
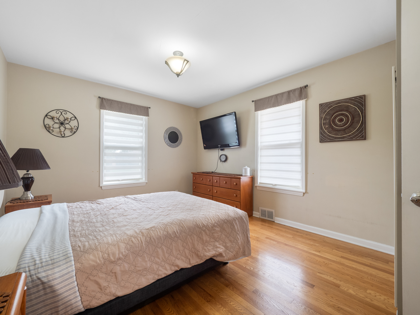
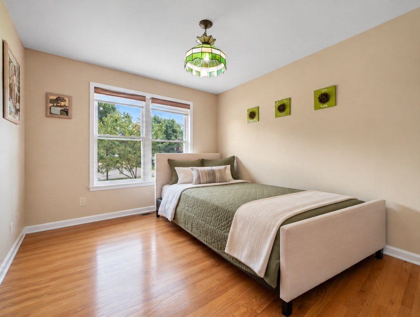
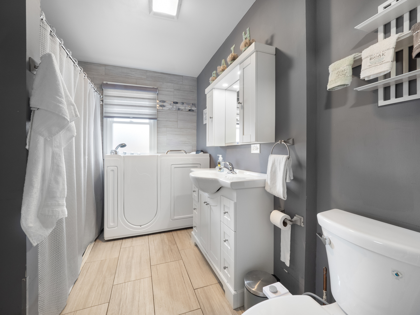
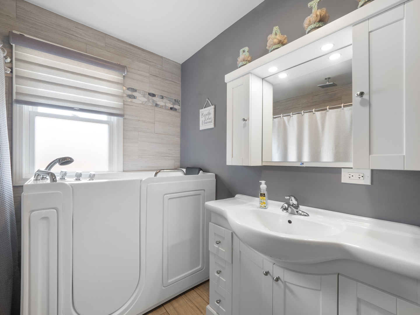
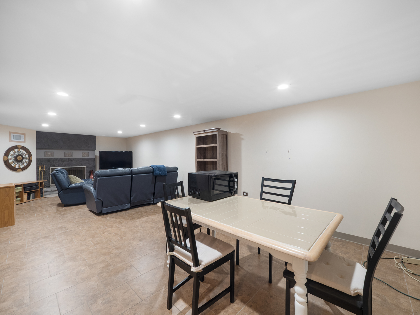
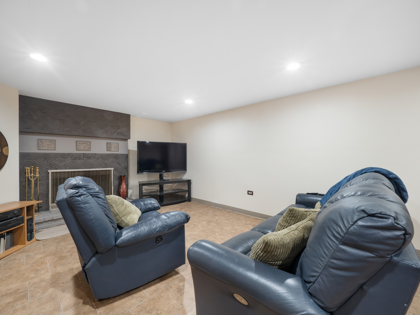
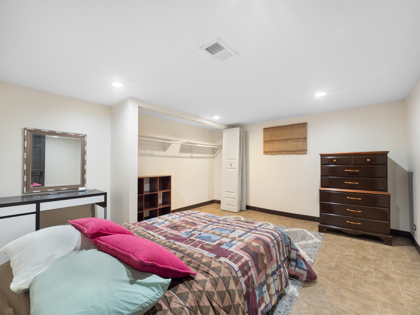
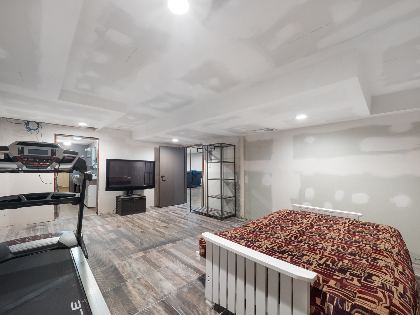
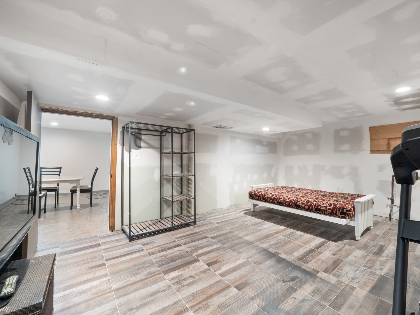
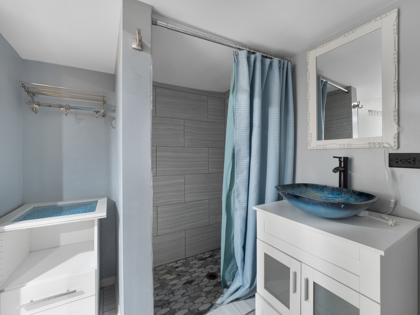
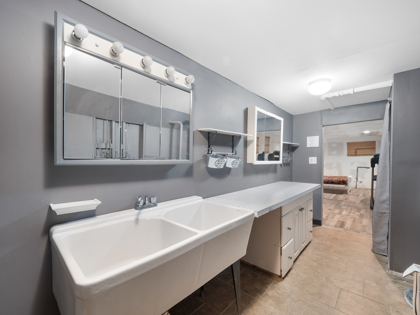
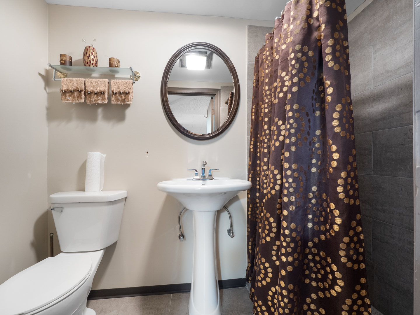
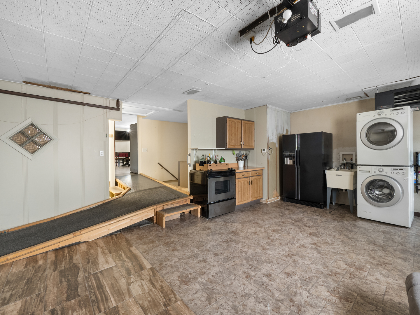
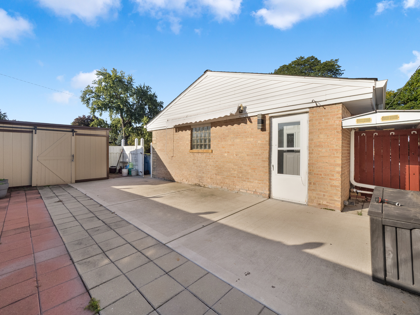
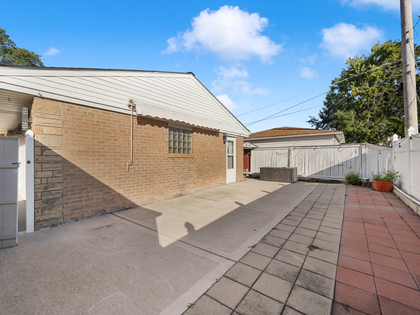
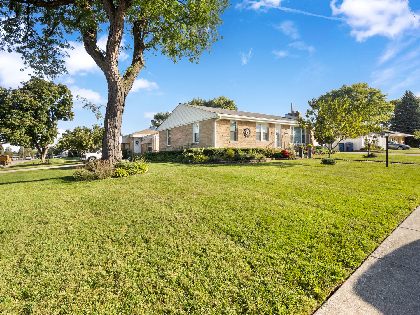
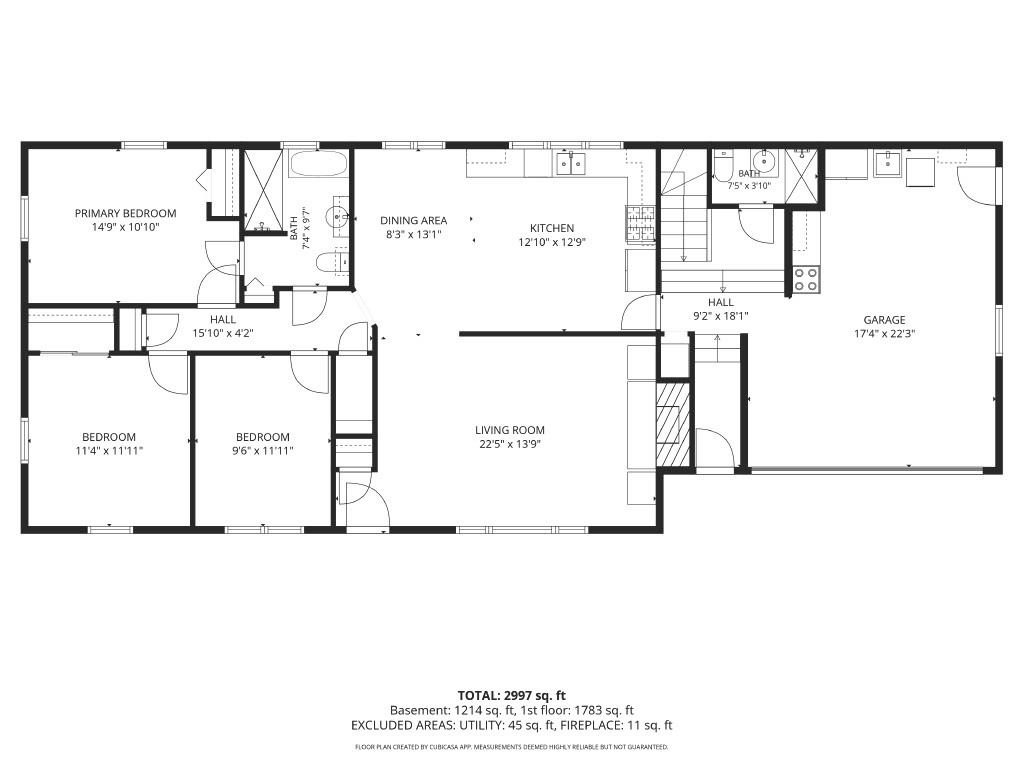
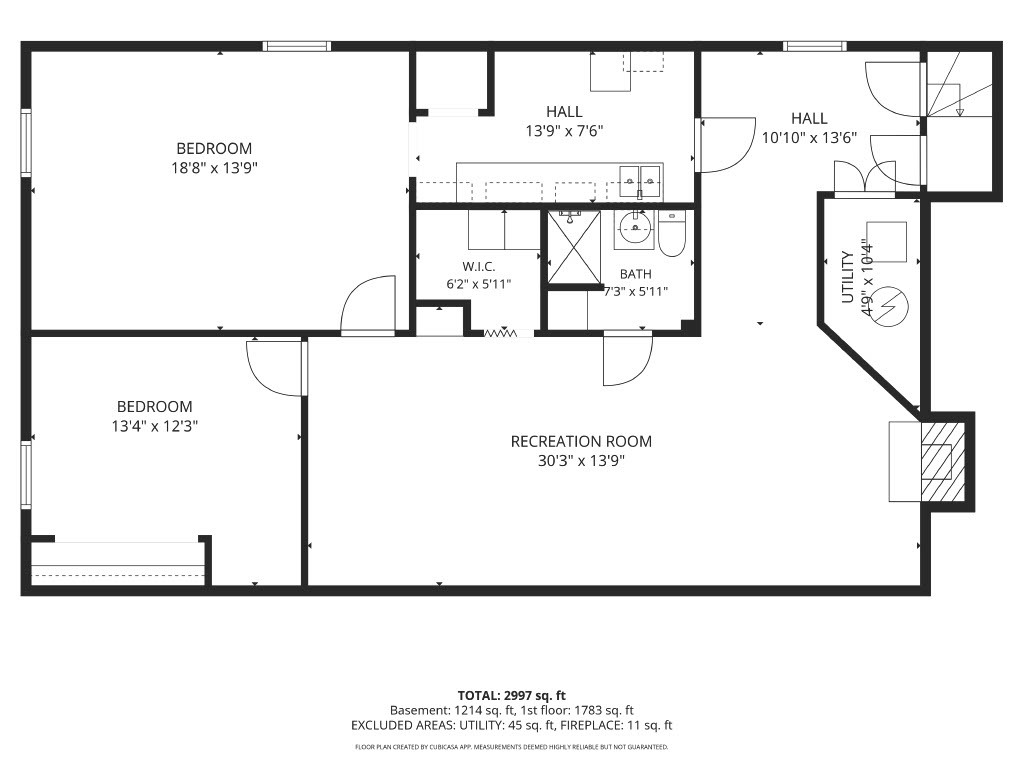
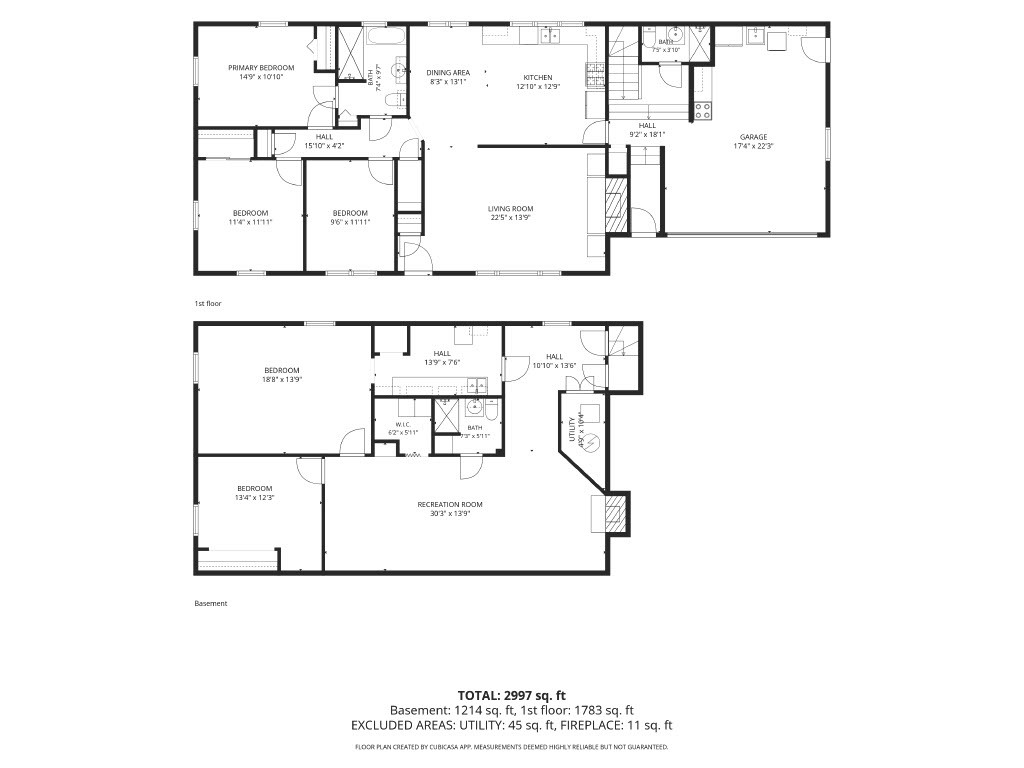
Welcome home to this well-kept brick ranch on a beautifully landscaped corner lot with mature trees, manicured lawns, colorful perennial beds, and flourishing southern exposure! Offering gleaming hardwood floors as you enter the bright living room with its large picture window nicely fitted with designer Roman shades - all anchored by the gas-powered fireplace and elegant stone hearth. Nearby, enjoy your remodeled eat-in kitchen with granite counters, modern backsplash, rich wood cabinetry, and stainless steel appliances, including a gas range and nearly brand new Samsung refrigerator. And a well-sized pantry adjoins the kitchen. In the home's private corridor, three main-floor bedrooms share an updated bath with a walk-in tub, (with the primary bedroom receiving direct bath access). All three main level bedrooms offer hardwood floors, modern windows and treatments, and closet space. Heading downstairs, the finished lower level extends your living space with a spacious rec room with SECOND gas-powered fireplace, recessed lighting throughout, a dining/gaming table, or play area. And not to be missed, this fantastic abode offers TWO additional bedrooms below (or just tons of extra storage space), a SECOND full bathroom with walk-in shower, and the workstation room which doubles as a usable laundry room on Day One. Lastly, the heated 2-car attached garage includes a kitchenette, stacked washer/dryer, and ramp access, which can be easily transitioned back to a standard garage or kept as the indoor/outdoor gathering place it is today (along with the THIRD full bathroom!) Nearby to both the city and airport, this suburban stop beckons your visit today. Bring your enthusiasm! Bring your offer!
Compass
1494 Waukegan Rd
Glenview, IL 60025